


Editorial team · Furniture, Decoration
 InfoWeb Marketplace · Editorial team
Published on 11 September 2012 · 1 min read
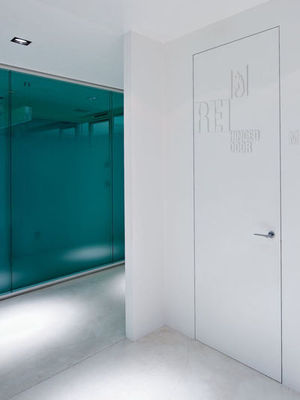
REI 30 EI1 30 Fire-Resistant Door (Model F.11 REI) by L'Invisible
InfoWeb Marketplace · Editorial teamPublished on 11 September 2012 · 1 min read
L'Invisible has certified its first REI 30 EI1 30 fire-resistant door (Model F.11 REI), a patented system for doors and leaves that sit completely flush with the wall (aluminium and concealed hinges).
The door combines high technological value and compliance with the strictest fire-resistance standards with the aesthetic characteristics of the L'INVISIBILE system.
Certified according to standard UNI EN 1634-1:2009 and approved according to art. 1 of D.M. 30/06/2004:
- Approval certificate FE272EI1030P001
- Fire-resistance test certificate No. 42/U/11-125FR.
Frame: extruded aluminium core, alloy EN AW 6060 (Anticorodal 063). Perfect anchoring of the aluminium to the partition walls (both masonry and plasterboard). Designed for pull-opening (Mod. T) or push-opening (Mod. S) of the panel. Can be painted with good-quality water-based paint, enamel, etc.
CE-marked invisible hinges: nylon housing, protected by PVC caps with a patented system for fixing the hinge body/cap to the aluminium frame.
Certified concealed door closer and peephole (on request).
Safety stops in case of fire.
Panel thickness 50 mm with high-performance insulating material in between.
Sound reduction Rw from 25 to 37 dB(A) in the insulated versions.
PVC seals for air tightness and intumescent seals for hot smoke tightness.
Dimensions:
It is made in the following size ranges:
Minimum width: 600 mm
Maximum width:
• 1000 mm for 2300 mm in height
• 900 mm for 2400 mm in height
Minimum height: 1800 mm
Maximum height: 2400 mm
Advertisement